Friday, April 17, 2009

Shugakuin, Fushimi Inari, and Tofukuji

Shugakuin Imperial Villa is a large strolling garden in the hills of eastern Kyoto that is considered to be one of Japan’s most important cultural treasures. The villa is organized around three main grounds, the lower, middle, and upper gardens, each housing a series of outbuildings that frame uninterrupted views of the vast and beautiful landscape. These areas sit at a distance from one another, linked by a meandering path that allows one to traverse through the site. By organizing the garden in this fashion, the individual uncovers it gradually, frame by frame. As such, Shugaku-in is a prime example of the spatial narrative, providing an effective introduction, builder, and climax to one’s journey. The most captivating view occurs at the highest point in the garden, a vantage point that provides a full panorama of the upper garden and its surroundings.

Because the garden is so extensive, it is difficult to distinguish the edge, thereby blending it more fully into its context. Though it is entirely man-made, the flawless appearance of its countless features allows Shugakuin to take on the semblance of a natural, untampered environment.

After spending the morning enjoying a leisurely walk through the beautiful gardens of Shugaku-in, I left with a friend for Fushimi-Inari, a Shinto shrine that is renowned for its endless array of torii. Nothing could prepare us for the sheer magnitude of gates that we walked through, a number that is estimated around 10,000. We hiked through every single one, making it all the way to the top of the mountain to view the modest shrine for Inari, the Shinto god of prosperity.

The day came to a close with a relaxing visit to Tofuku-ji, where we admired Buddhist temples against the backdrop of a majestic green forest. When entering the site, we crossed over an elegant wooden bridge, moving level with the peaks of adjacent trees. The bulk of our time was spent in the main hall, admiring the neatly checkered pattern of sand and vibrant colors of the garden. This temple felt entirely different from others that we have seen, as it stood enclosed by hard walls on three sides. The remaining wall was suggested through a shield of trees and vegetation, thereby uniting the space directly with its natural context. No sound other than the chirping of birds disturbed the atmosphere of the temple, leaving us in silence.

Wednesday, April 15, 2009

Daitokuji, Kinkakuji, and Ryoanji

For the continuation of our garden studies, our class took a day trip through western Kyoto to see a series of Zen temples. The first of our visits was to Daitokuji, a large Buddhist temple in western Kyoto that’s is comprised of a series of garden subtemples, together providing one of the strongest examples of Zen in Japan.

The first subtemple that we visited was Oubai-in, where we encountered beautiful gardens, both lush and dry. The most impressive of these is the main garden, a large square that sits enclosed by the building, completely covered by a bed of moss. Contained within this space is an elaborate assortment of plants, trees, and boulders. It is beautiful.

The presentation of the architecture is no exception, as the entirety of the structure is composed of smooth woods coated in a polished, black veneer, offering nice, subtle reflections of the architectural and landscape elements. The quality of construction is extremely high, and the building is so well maintained that it feels brand new, making it difficult to find any imperfections.

I was thoroughly impressed with the level of care that goes into the maintenance of the temple grounds. During our visit, there were three workers sitting at various spots, weeding out bad pieces of moss with tweezers.

Daisen-in, the second subtemple we visited, houses a large, rectangular dry garden. Here, the pebbles are neatly raked into parallel lines, only to be interrupted by the ripples emanating from the mass of land beyond. Arrangements such as these instill distinct feelings of calm, as they are essentially frozen scenes that parallel the larger ideas of nature, drawing direct references to land and sea.

The final subtemple that we visited was Daisen-in, known for its vivid allegorical depictions of the Buddhist theology. The garden is arranged in such a manner that it delivers individual scenes through separate, enclosed gardens. These spaces are made to be experienced in order, delivering a progressive narrative. At the start of the tour, we were given a map and storyboard that provided explanations for each scene.

After exploring three of the subtemples at Daitoku-ji, our group headed over to Kinkaku-ji, a large strolling garden that is home to the Golden Pavilion. The garden is arranged in a manner that was intended to suggest a position between heaven and earth. This is immediately noted by the grand architectural piece, a pagoda covered in gold leaf, which extends partially over a large reflecting pond. Similar to the Zen temples, there are a number of islands and stones that emerge from the surface of the pond, drawing allusions to the Buddhist creation story. Because this setting remains undisturbed, there is a sense of stillness that pervades the site. The effect is at its highest when viewing the pavilion and surrounding greenery, and their corresponding reflections, over the calm waters.

The themes and ideas of the Zen Buddhist ideology are at their highest within the garden of Ryoan-ji. It is therefore considered by many to be the best example of the Japanese dry garden. This is due largely in part to the simplicity of the overall arrangement - a rectangle measuring ten by thirty meters that consists of raked white gravel and fifteen stones of varying size, some of which are surrounded by moss. The gravel is raked longitudinally, parallel to the dominant axis, with ripples flowing from the embedded stones. The effect is serene, and many consent that it exudes a mysterious and hypnotic effect upon those who gaze out from the veranda.

To our sheer disappointment, we were unable to experience the garden in its true form. Upon our arrival, we were confronted with the loud noise of jackhammers. The building was undergoing routine maintenance, and as a result, half of the garden lay covered by scaffolding. We were forced to sit on the dark porch of the imposing structure, attempting to capture some of essence of the garden.

Monday, April 13, 2009

Manshuin and Shisendo

Sukiya is a term used to describe an architectural style that developed alongside the wabi-cha, or rustic tea ceremony. As the name suggests, there is a recognized value in preserving the simplicity of the act. Thus, the wabi-cha attempted to get away from lavish, overt displays of wealth, arguing that tea drinking was better suited to the simple thatched roof hut, or soan.

In keeping with the ideas of the wabi-cha, the Sukiya style sought to use natural elements in a less restrictive overall plan. Rather than polishing the appearance of each individual member, there was an appreciation for natural imperfections. This is best defined through the aesthetic term wabi-sabi, the method of using simple materials in a refined manner.

This style is exemplified at Manshuin, where the wood comprising the architecture has been left unfinished, enabling one to see the gradual fade of its color. The neutrality of this expression results in a distinct contrast between the building and its lush, green surroundings. On the other hand, the rough quality of the architectural elements draws them closer to their origins, creating a unity between sheltered and open spaces.

The plain appearance of the raked gravel against the islands of greenery was a more direct contrast. I really appreciate the juxtaposition of these elements, as it enables each to be experienced in an isolated fashion, bringing out their truest qualities.

At Shisendo, one is allowed a more direct account of the garden space through the freedom of the open plan. Here, the viewing room consists of tatami that extend all the way to the veranda. No walls or partitions interrupt this space, leaving it entirely open to the crafted scene immediately beyond. The result is that one feels a greater sense of connectedness between indoor and outdoor environments, regardless of their position in the room.

Another quality that I really appreciate about Shisendo is the manner in which it masks its own complexity. Within the temple, there are two distinct spaces: a raised foreground where the building sits, and a lowered garden. These are actually hidden from each other, united only by the outlying vegetation that surrounds the site. The connection is there, but one is not able to understand the temple in its entirety until they have ventured through both areas. Gazing out over the veranda reveals a distinct separation between a raised foreground and a lowered, hidden background. Thus, one sees ground level in contrast to the branches of trees beyond, making them feel elevated. From the garden, the only visible trace of the architecture is the floating roof that projects above the layers of greenery.

Saturday, April 11, 2009

Nijo Castle, Townhouse, and Kuma

Although we had previously visited Nijo Castle during the night, it was not until we returned for a day visit that its true nature was revealed. As a military fortification, the castle was seen as a means to directly signify power, thereby instilling social control through its presence. This is immediately noted by the size of the fortifications - stone walls of staggering height and scale, all surrounded by a large moat. At the core of the arrangement sits the monumental palace, previously home to the Tokugawa shoguns in Kyoto.

While the intent was politically driven, many of the planted features at Nijo follow the principles of the borrowed landscape, allowing for a great deal of pretty garden scenery. The cherry blossoms and elaborate greenery stand in stark contrast to the austere nature of the castle, effectively softening its image.

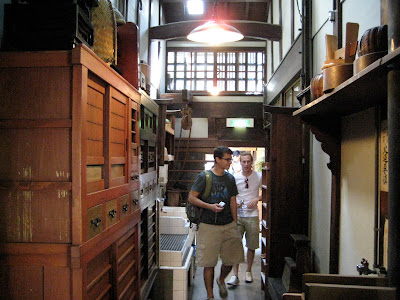
That same day, we explored Shijo Kyomachiya, a restored Kyoto townhouse that sits virtually undisturbed amidst the exciting urban fabric. Currently home to a restaurant and small shop, the building provides an accurate view of the historical merchant house. Although it stands directly across from a high rise, the charm of the townhouse remains.

Our final stop for the day was Cocon Karasuma, an interior renovation by Kengo Kuma. Scattered across the ceiling are simple, circular skylights, the perimeter of each covered by a warm laminate. The natural daylight effectively brings these elements to life, allowing the veneer to glow naturally.